So, update:
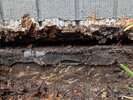
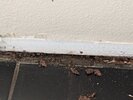
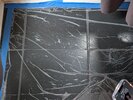
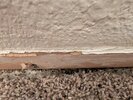
Removing the baseboard on the additional interior revealed wood framing with visible black mold, mold cultures, rot, and moldy, decayed insulation. Heavy moisture presence was identified on May 28th, in immediate proximity to the electrical wiring. Our contractor removed a piece of wood from the wall, and the moisture identified during the mold inspection was proven. We immediately turned off the breaker for that area of the home. However, due to the Federal Pacific panel, this area may still be electrically active despite the breaker trip.
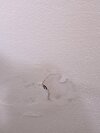
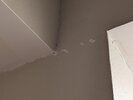
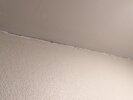
The master bathroom showed patching above the shower area, and signs of water pooling in the ceiling. Henry, one of the contractors, exposed the patch. Water dripped from the ceiling, within six inches of an active light. The light appears to have been moved to a different part of the ceiling, and the prior area was patched in haste, per contractor observations. Subsequent testing identified elevated moisture levels, active moisture intrusion, and laboratory-confirmed mold contamination in the master bedroom, bathroom, hallways, and living area addition.
The mold report came back with extraordinarily high thermals in areas of the ceiling that should not exist, as well as moisture that should not be present.
- Chaetomium
- Stachybotrys
- Aspergillus/Penicillium-type spores
The HVAC is compromised and will need to be flushed because it contains mold. We have to have the remediation team from the mold company make their assessment on Monday.
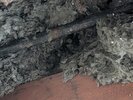
Sellers disclosed the roof was approximately 8 years old, and our contractor team went up there... It's a lot older. We were advised it's still the original shingles from about 30 years ago, whatever they claimed the roof to be; '8 years' is a lie. The inspector for the house, prior to the sale, saw patching and said it was structurally sound, but our contractor/inspector went in and found numerous holes and minor leakage that, over time, compromised most of the insulation. We also have a vermin infestation, as evidenced by squirrel nests and traps throughout the deeper parts of the attic. For some reason (laziness) the original inspector said multiple areas were unreachable, but our contractor had no problem walking up there.
Thermals reinforced what our contractor saw -- primary areas of the home were missing insulation, while other areas of the home, above the kitchen/living room, had rotted insulation buried beneath about 2" of 'fresh' blown insulation. There is zero insulation on the roof ceiling, and temperatures in the attic were around 110 degrees. Yet there is so much water in the walls, it's still soaked despite the temperature change.
The sill plate under the additional room was apparently made of untreated pine; it has rotted away, so there is no foundation beneath the 300 sq ft of flooring. We looked at the central appraisal site and found that the city recorded 1,490 sq ft, which is consistent with two other homes of the same template in our neighborhood that have an original patio. One still has the original concrete patio untouched. The other did proper renovations and roofing, then there is our home...
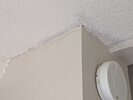
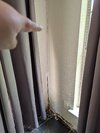
I spoke to the opposing realtor last week, and she said, "Oh, floor plans? Uh, your realtor never relayed that to us," Then I asked, "When was the additional room built?" She said the prior owners did not build it; they were renting, so it was there before they bought/rented the house. Her statement shocked us because they sold the home with the promise of 'newly renovated, additional room." It was implied that the current owners did the work, not the homeowner previous to them. Knowing that information strengthens our case that the rot, mold, and other decay could not have gone unnoticed for so long. It also reinforces the evidence we gathered of remediation in the home, including silicone injections and three-tone paint around all the corners, ceiling joints, and panels. Essentially, they pulled a 'landlord special' -- according to our contractor team. I told the realtor she'll be hearing from our team.
My realtor has shown no gumption to actually do anything besides give us a legal reference, which I am certainly not using, since his inspector was also a failure. The city is quite intrigued that the property shows a 300 sq ft difference, since this affects our property tax, home valuation, and our chances of reselling if we discover unpermitted work. I have contacted six different lawyers; nobody wants to hear the case, even with an itemized list of repairs. With the foundation observed as essentially "gone" and the walls fully moistened, plus live electrical wiring in the aluminum walls with a Federal Pacific Panel, the home is rife with fire hazards.
My best hope was to contact our insurance agency for assistance, because, unfortunately, they have been in this situation before. The adjuster will be coming this week, we hope, to see firsthand the extent of damage and make their recommendations. Our engineer is coming on Monday. That's $1600 out of pocket to complete a full home assessment, including foundation and structural integrity, demolition, floor plans, discovery of historical documents, and the cost of rebuilding to make the home safe. Once I have their estimates, the mold estimates, the insurance estimates, again hopefully by Wednesday, I have ONE legal team that might take the case with a $10k retainer.
However, we were still advised we'd be on the hook for the cost of repairs, but I am broke. I do not have the money to make ANY repairs, and what we spent of the $20k set aside was given to our contractor to remove the popcorn ceiling and begin renovations to the fencing and materials that would have allowed us to build two walls inside for a 4th room (which were originally there before this addition was opened up, per the owners). Now, unless some miracle occurs, I am facing foreclosure and bankruptcy, losing $120k ($80k of which was the down payment), with the rest spent on inspections, utilities, and materials to prepare for moving into the home...that I cannot move into.